

|

 Send Inquiry
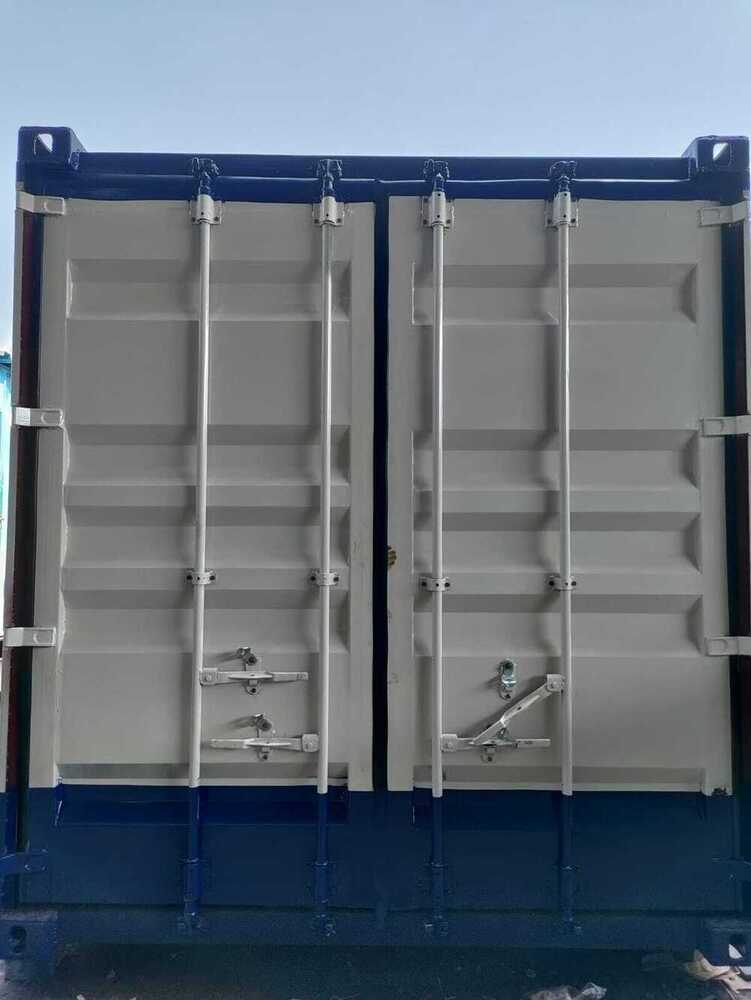
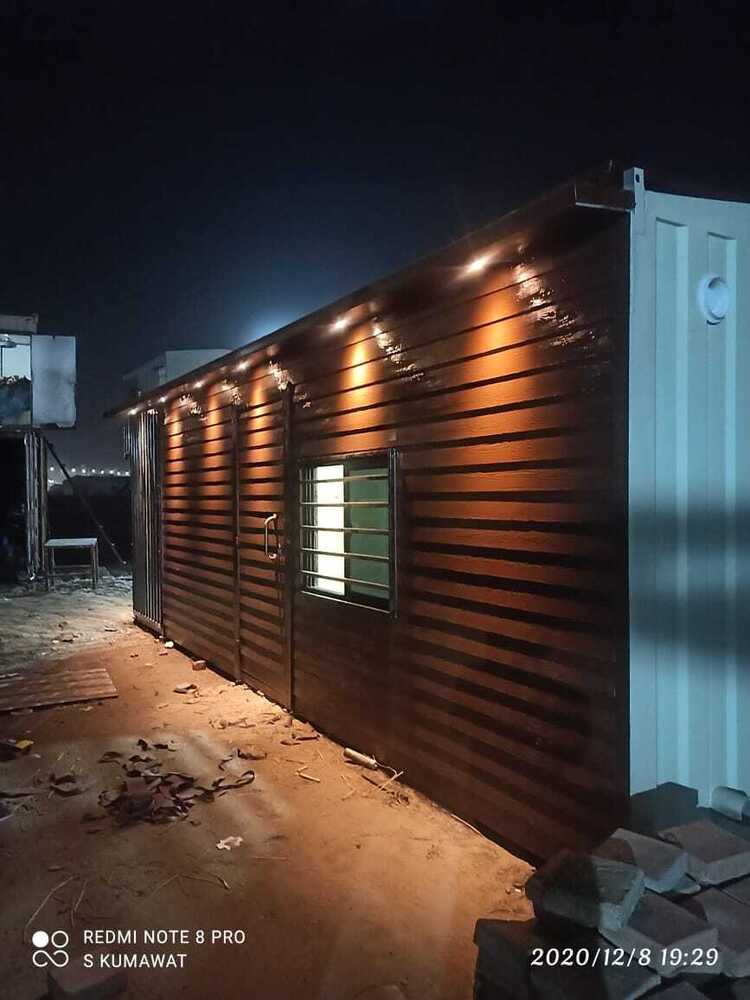
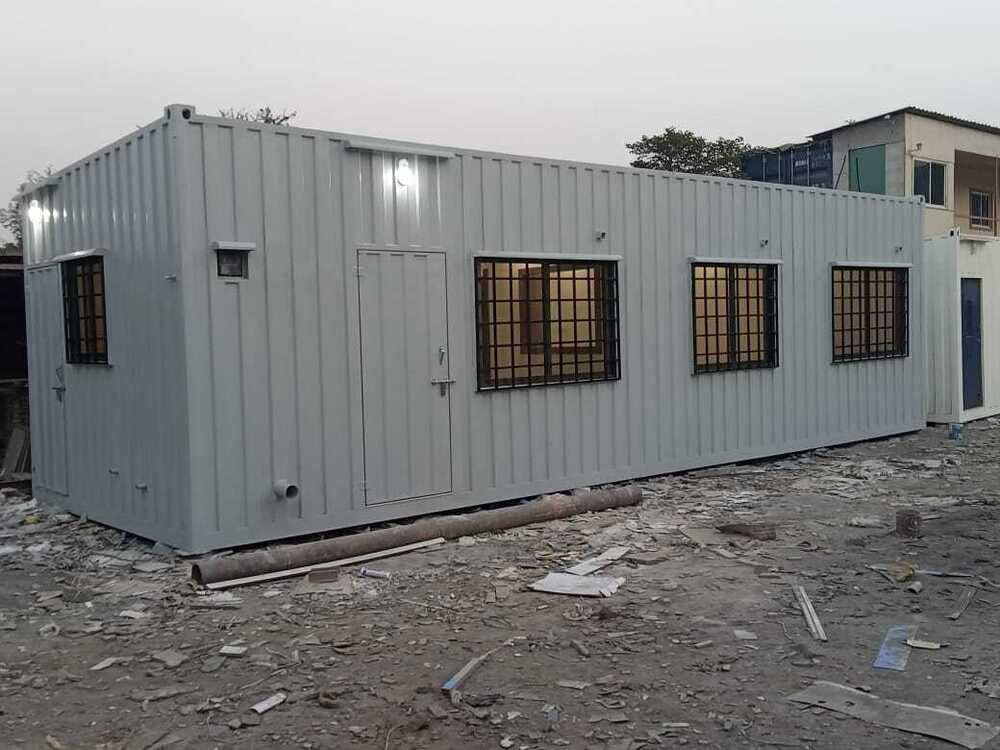
10x20 Ft Office Cabin
10x20 Ft Office Cabin Specification
- Length
- 20 ft
- Dimension (L*W*H)
- 10 ft x 20 ft x 8 ft
- Height
- 8 ft
- Thickness
- 1.2-2 mm (outer steel walls)
- Product Type
- Portable Office Cabin
- Material
- Mild Steel, PPGI Sheet
- Roof Material
- Corrugated Steel Sheet
- Wall
- Insulated Sandwich Panels / Corrugated MS Sheet
- Thickness Of Wall Panel
- 50-75 mm
- Door
- MS Door / Steel Door
- Window
- Yes
- Window Style
- Sliding
- Pillar
- MS (Mild Steel) Structural Pillars
- Floor Material
- Plywood with Vinyl/Carpet Finish
- Floor Load
- 250 kg/sq.m
- Roof Dead Load
- 0.5-1 kN/sq.m
- Roof Live Load
- 1-1.5 kN/sq.m
- Earthquake Intensity
- Designed for Zone III/IV
- Wind Resistance
- Up to 150 km/h
- Color
- Green
- Use
- Site Office, Temporary Office Cabin
- Customizability
- Size, Layout & Features as per Requirement
- Foundation Type
- Adjustable Steel Legs (no permanent foundation required)
- Furniture
- Table, Chair, Storage (Optional)
- Internal Partitions
- Can be Provided on Request
- Acoustic Properties
- Good Sound Insulation
- Lighting
- LED/Tube Lights Fitted
- Portability
- Forklift Pockets & Lifting Hooks
- Insulation
- PUF / Glass Wool
- Ventilation
- Exhaust Fan / Louvers
- Electrical Fittings
- Modular Switches, Sockets, Internal Wiring
- Outer Surface Treatment
- Powder Coated / Anti-Corrosive Paint
- Installation Time
- 1-2 Days
- Fire Resistance
- Yes (as per IS standards)
- Frame Type
- Mild Steel, Welded Structure
- Inner Wall Finish
- PRE-LAM or Painted Surface
10x20 Ft Office Cabin Trade Information
- Minimum Order Quantity
- 1 Unit
- Payment Terms
- Cash in Advance (CID)
- Supply Ability
- 100 Units Per Month
- Delivery Time
- 7 Days
- Main Domestic Market
- All India
10x20 Ft Office Cabin About
Commanding Features & Advantages of 10x20 Ft Office Cabin
This kingly cabin boasts a weld-structured mild steel frame, powder-coated surface, and insulated panels for matchless durability. Enjoy immediate savings with low installation times and modular electrical fittings. The commanding advantage lies in its flexibility-customizable size, layout, and furniture options. Suitable for site or temporary office use, its robust design is fire- and wind-resistant, portable with forklift pockets and is engineered for seismic zones, making it perfect for dynamic domestic markets.
10x20 Ft Office Cabin Sample, Packaging & Port Details
Estimate your requirements efficiently-samples of our office cabins are available and ready for inspection before order confirmation. Handed over in secure packaging to guarantee product integrity, these units can be shipped promptly through major domestic marts, with the closest FOB port being accessible as per customer needs. We ensure your cabin arrives ready for instant deployment, offering smooth logistics and timely delivery wherever you operate.
FAQ's of 10x20 Ft Office Cabin:
Q: How long does it take to install the 10x20 Ft Office Cabin?
A: The office cabin can be fully installed within just 1-2 days, thanks to its modular welded mild steel structure and adjustable steel legs.Q: What customization options are available for the cabin layout and features?
A: You can customize the cabin's size, internal partitions, layout, furniture options, and features to suit your specific requirements. Simply communicate your preferences during the order process.Q: Where can this office cabin be used effectively?
A: This portable office is ideal for site offices, temporary workspaces, and other locations requiring robust, movable infrastructure. Its design accommodates use in seismic zones and heavy wind conditions.Q: What are the insulation and fire resistance properties of the cabin?
A: Our cabins offer excellent insulation with PUF or glass wool and comply with IS fire resistance standards, ensuring safety and soundproofing for comfortable office usage.Q: How is the cabin delivered and what kind of packaging is used?
A: Each 10x20 Ft office cabin is handed over in secure packaging to prevent any damage during transportation. Delivery is arranged with consideration to FOB ports and domestic logistics, ensuring timely handover.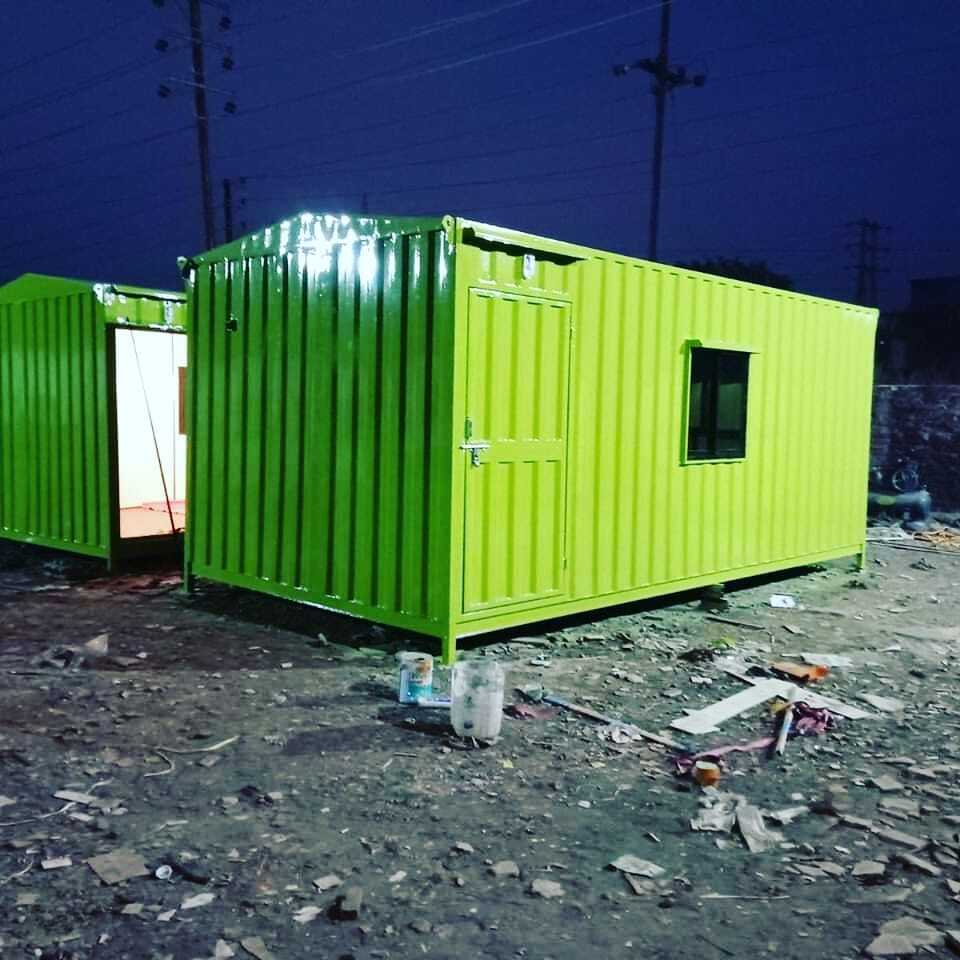

Price:
- 50
- 100
- 200
- 250
- 500
- 1000+

More Products in Portable Cabin Category
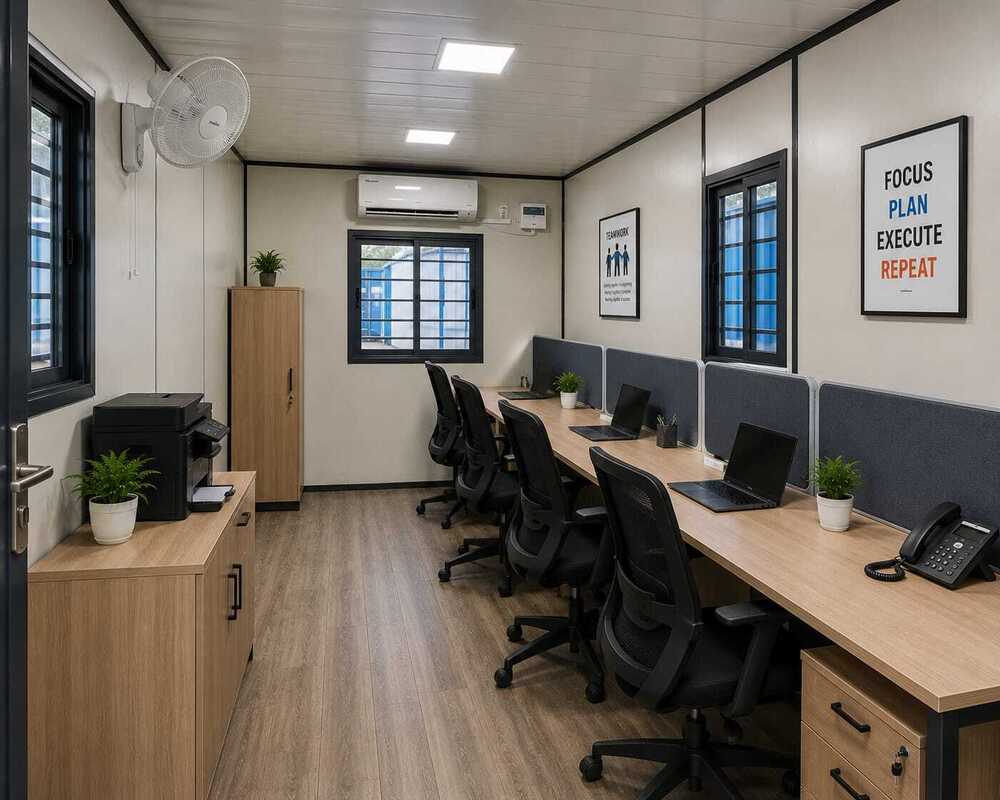
Portable Office Cabin 20X10
Minimum Order Quantity : 1 Unit
Dimension (L*W*H) : 20ft x 8ft x 8.5ft (sample) Foot (ft)
Pillar : MS Steel Pillars
Thickness Of Wall Panel : 50mm 75mm Millimeter (mm)
Thickness : 1mm 1.5mm wall and roof steel sheet Millimeter (mm)
Height : 8 ft 9 ft Foot (ft)
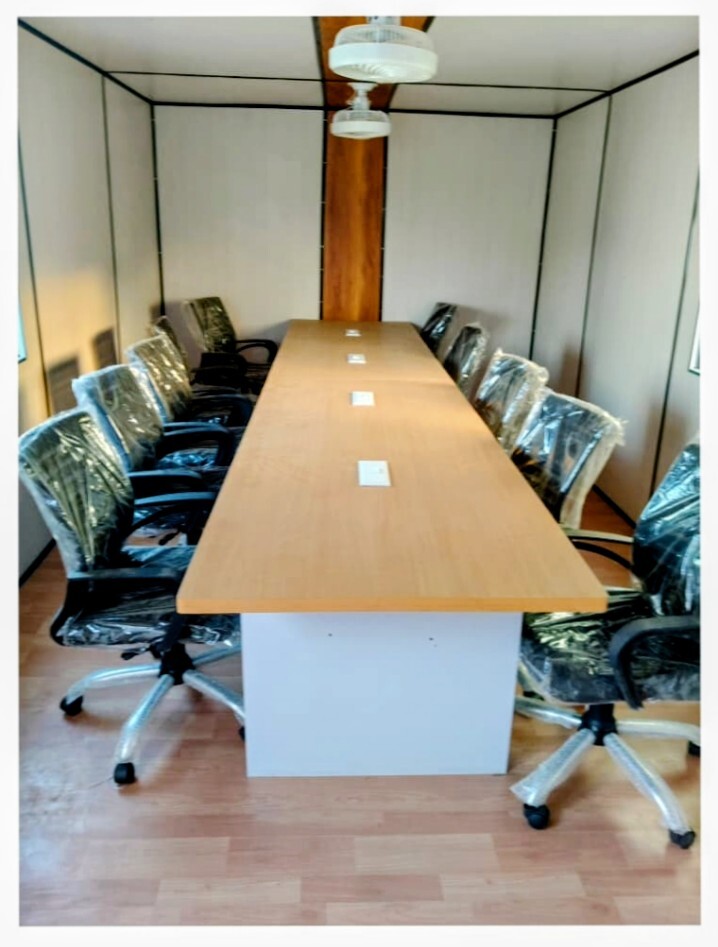
Confrence cabin
Minimum Order Quantity : 1 Unit
Dimension (L*W*H) : 20 x 8 x 8 feet
Pillar : Steel Structure
Thickness Of Wall Panel : 50 mm
Thickness : 1.2 mm (Outer steel sheet)
Height : 8 feet (approx.)
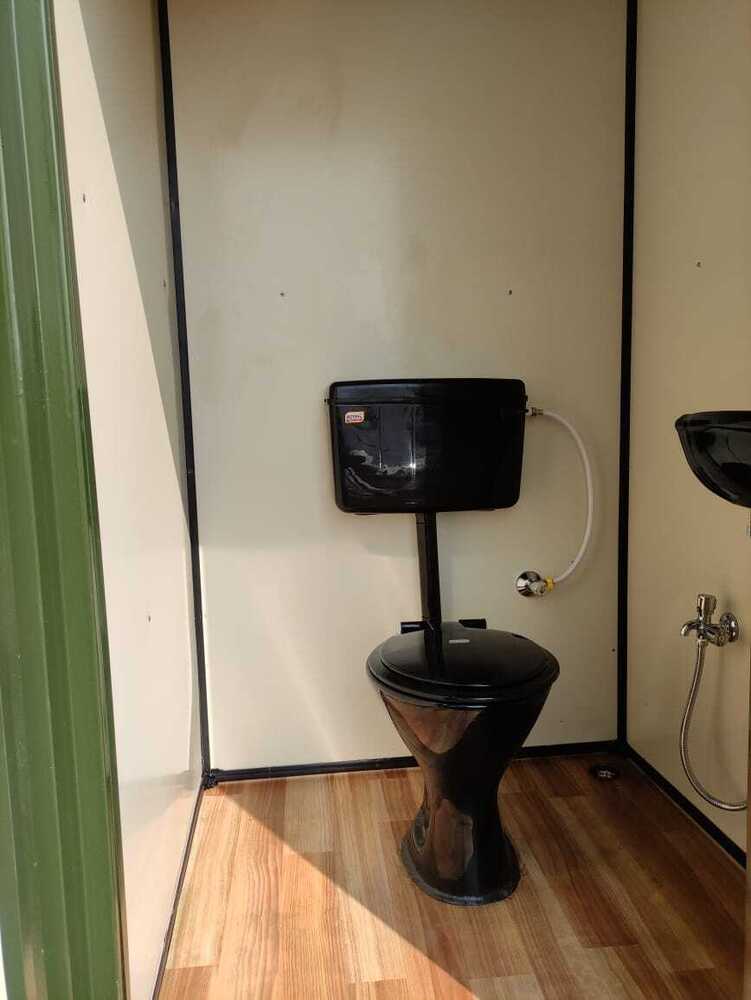
Toilet Cabin
Minimum Order Quantity : 1 Unit
Dimension (L*W*H) : 4 ft x 4 ft x 7 ft (1.22 m x 1.22 m x 2.13 m)
Pillar : Steel/Metal Frame
Thickness Of Wall Panel : 50 mm
Thickness : 50 mm (wall panel)
Height : 7 ft (approximately 2.1 m)
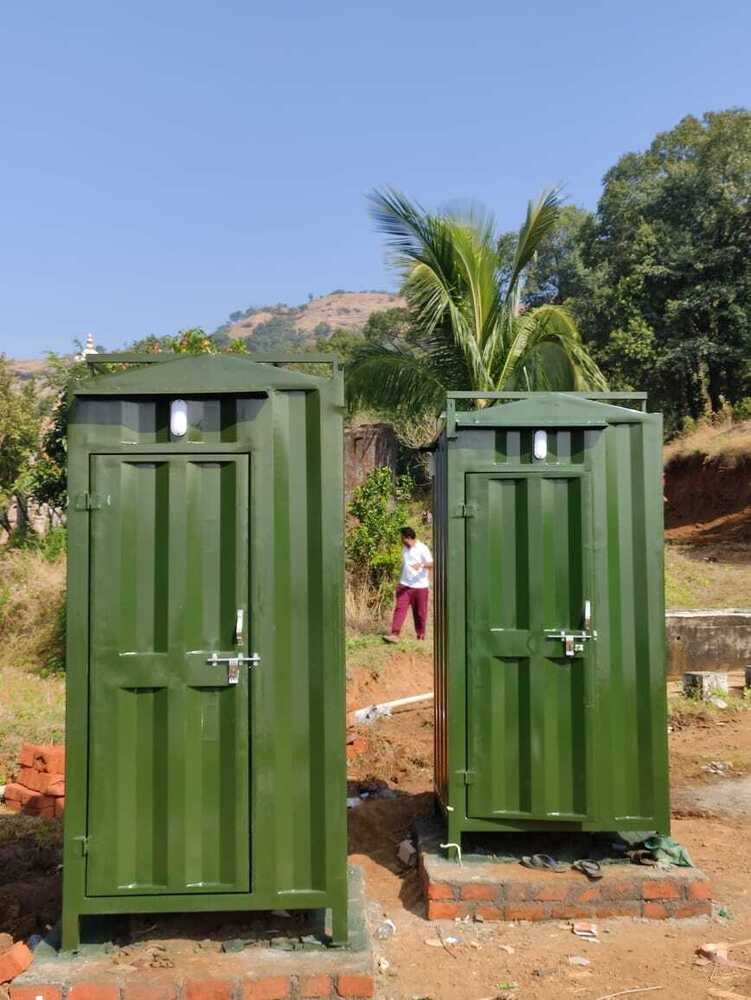
4x4 FT Portable Toilet Cabin
Minimum Order Quantity : 1 Unit
Dimension (L*W*H) : 4 ft x 4 ft x 7 ft (1220 mm x 1220 mm x 2130 mm)
Pillar : Steel/PVC
Thickness Of Wall Panel : 40 mm
Thickness : Wall Panel: 40 mm; Floor: 25 mm
Height : Approx. 7 ft (2130 mm)



Contact Details
GST : 27AXPPA9950K1ZV
 Send Inquiry
 |
WELDTECH PORTABLE CABIN
All Rights Reserved.(Terms of Use) Developed and Managed by Infocom Network Private Limited. |
