

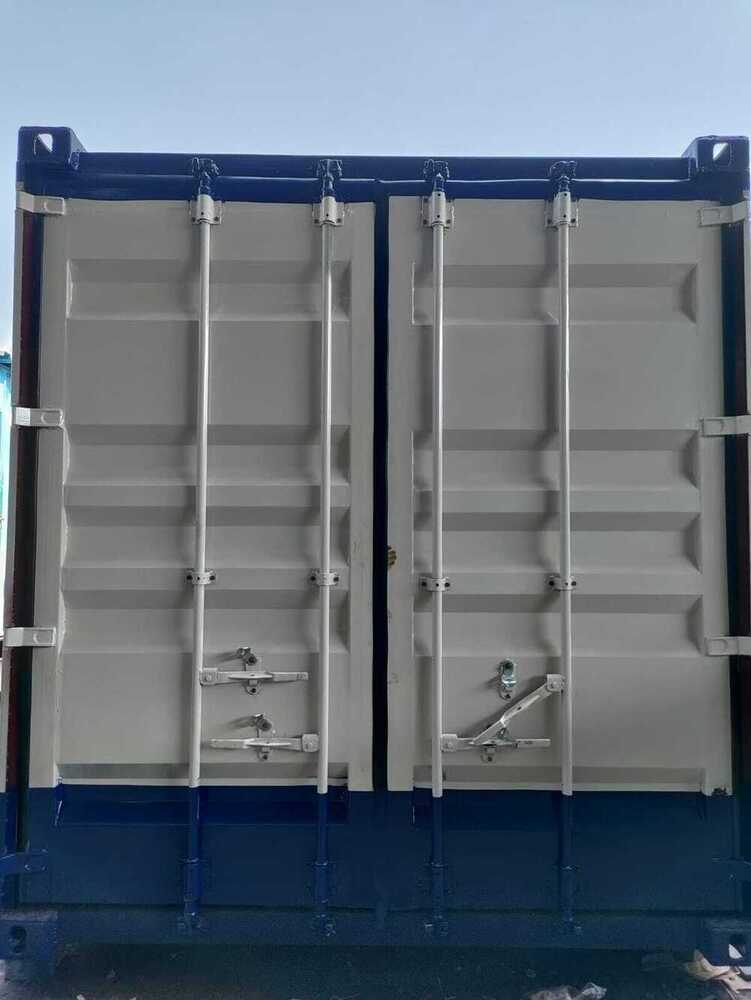
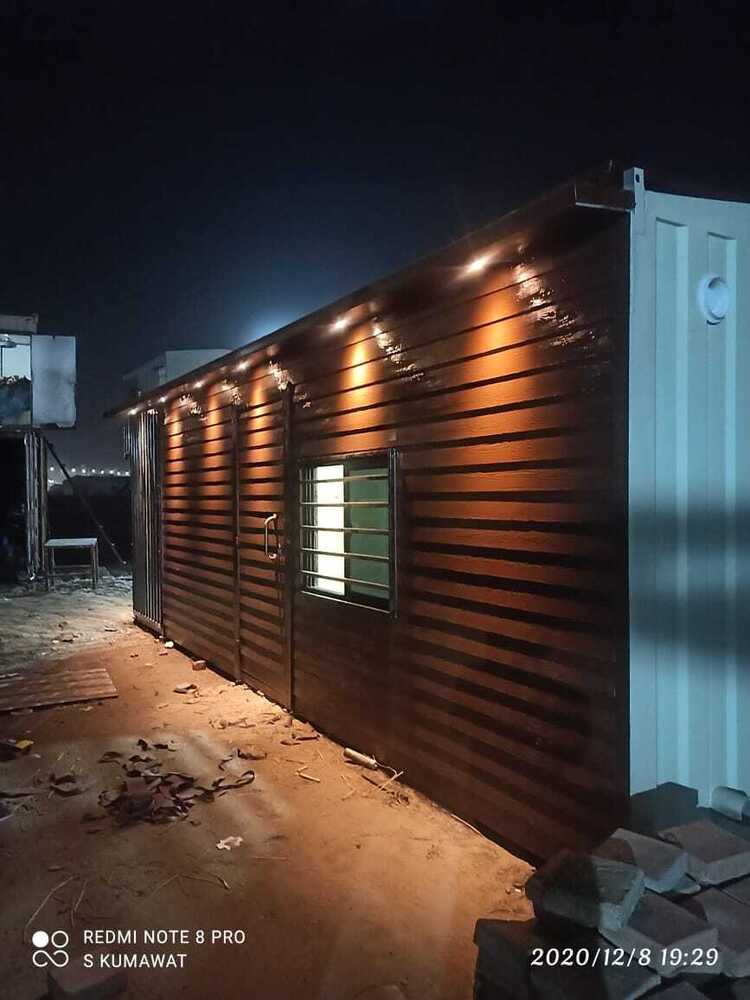
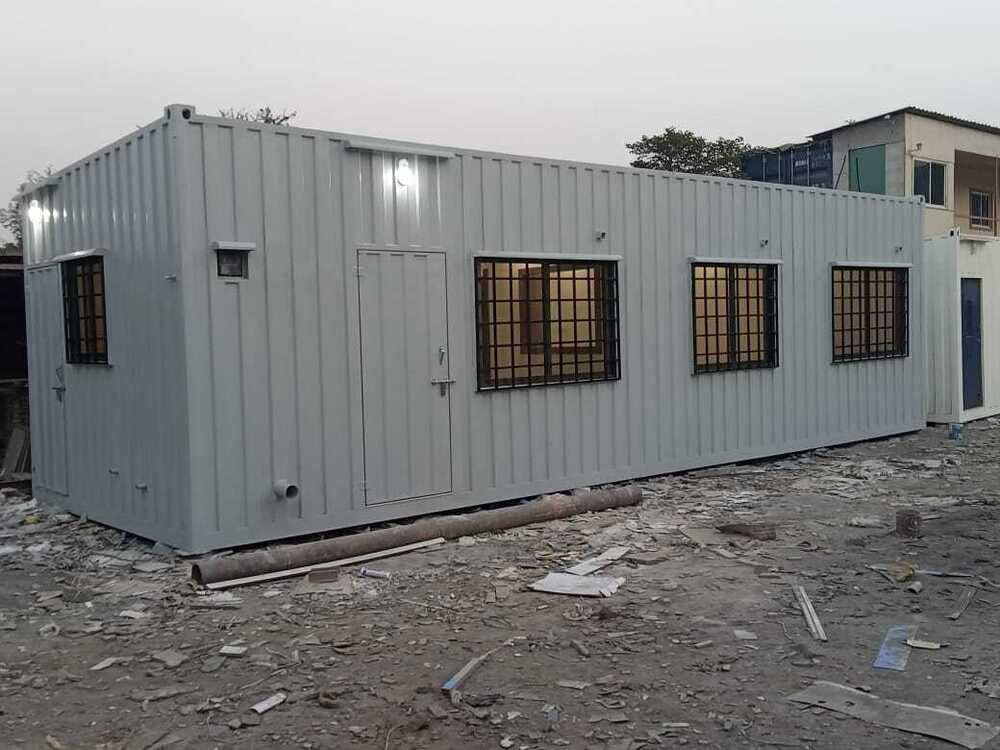
|

 Send Inquiry
10x8 Ft ACP Cabin
10x8 Ft ACP Cabin Specification
- Length
- 10 ft
- Dimension (L*W*H)
- 10 ft x 8 ft x 8 ft
- Height
- 8 ft
- Thickness
- Approx. 3 mm (wall), 18 mm (floor)
- Product Type
- ACP Cabin
- Material
- Aluminium Composite with Steel Frame
- Roof Material
- Pre-coated GI Sheet
- Wall
- Aluminium Composite Panel (ACP)
- Thickness Of Wall Panel
- 3mm ACP Panel
- Door
- Flush Door with Lock
- Window
- Sliding Glass Windows
- Window Style
- Horizontal Sliding
- Pillar
- Mild Steel Frame Structure
- Floor Material
- Waterproof Ply with Vinyl Carpet Finish
- Floor Load
- 150 kg/m2
- Roof Dead Load
- 0.5 kN/m2
- Roof Live Load
- 0.75 kN/m2
- Earthquake Intensity
- Up to Zone 4
- Wind Resistance
- 120 km/h
- Color
- Grey with Black Accents
- Use
- Office/Guard Room/Security Cabin
- Ventilation
- Provision for Exhaust Fan
- Assembly
- Prefabricated, Ready to Use
- False Ceiling
- Optional PVC False Ceiling
- Internal Wiring
- Provided with Concealed Conduit and Switches
- Lighting
- LED Tube Lights Installed
- Electrical Connections
- Single Phase Power Input
- Rainwater Protection
- Drainage Channel Provided on Roof Edges
- Insulation Type
- Thermocol/PU Insulated Panels
- Fire Resistance
- Fire Retardant Quality Panels
- Socket Points
- Multiple 5A and 15A Sockets
- Mobility
- Portable, Can Be Moved Using Crane
- External Finish
- Matte Finish with UV Resistant Coating
- Base Frame
- Heavy Duty Mild Steel Channel
10x8 Ft ACP Cabin Trade Information
- Minimum Order Quantity
- 1 Unit
- Payment Terms
- Cash in Advance (CID)
- Supply Ability
- 100 Units Per Month
- Delivery Time
- 7 Days
- Main Domestic Market
- All India
10x8 Ft ACP Cabin About
Direction Of Use & Competitive Advantages
The 10x8 Ft ACP Cabin is designed for immediate deployment-simply position at your preferred location using a crane, connect to a single-phase electrical source, and it's ready for use. The cabin's imposing frame, fire-retardant quality, and rainwater drainage channel ensure reliability and safety. Versatile in application, it can serve as an office, security post, or guard room, and its premium ACP panels guarantee durability and low maintenance on any flat, stable surface.
Export Market, Sample Policy & Domestic Reach
Our main export markets include Asia and Africa, with transport services and secure packaging ensuring safe delivery. Samples are available upon chargeable valuation and customers can request delivery to their specified destination. The 10x8 Ft ACP Cabin enjoys a strong domestic market presence across India, supported by efficient after-sales and installation support. Large-scale supply and rapid assembly meet growing demand for mobile site cabins, ensuring clients benefit from both flexibility and dependable service.
FAQ's of 10x8 Ft ACP Cabin:
Q: How is the 10x8 Ft ACP Cabin transported and assembled?
A: The cabin is prefabricated and portable, allowing it to be quickly moved using a crane to its intended location. Assembly is minimal-simply connect the power supply and it's ready for immediate use.Q: What surfaces can this ACP Cabin be installed on?
A: The cabin is best placed on a flat, stable surface such as concrete or compacted soil to ensure optimal safety and structural support.Q: What primary benefits does the internal wiring with concealed conduit offer?
A: Internal wiring with concealed conduit enhances both safety and appearance. It ensures that electrical lines remain protected from damage while delivering a clean, clutter-free interior environment.Q: Where can the 10x8 Ft ACP Cabin be used?
A: This versatile cabin is ideal for use as an office space, guard room, or security cabin at construction sites, educational institutions, or commercial premises.Q: What kind of sample policy is offered for this product?
A: Sample requests are accommodated with a chargeable valuation fee, and samples can be shipped to client locations using trusted transport services.Q: What makes the cabin fire-resistant and weatherproof?
A: The use of fire-retardant quality insulation panels and a UV-resistant matte finish ensures the cabin's durability against fire hazards and harsh weather conditions.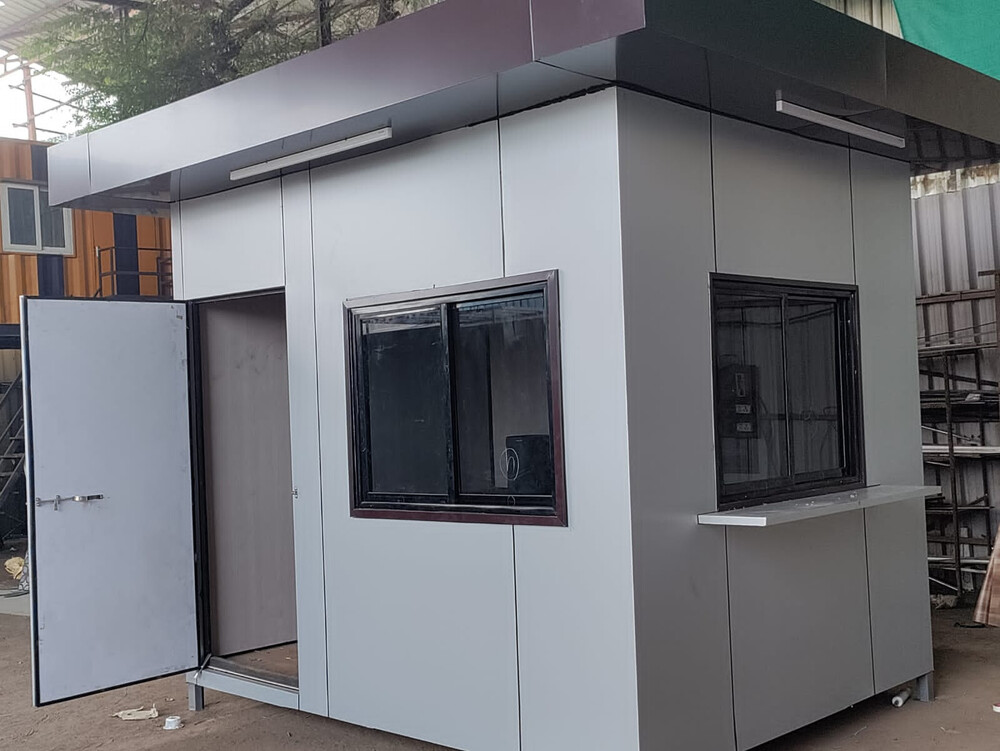

Price:
- 50
- 100
- 200
- 250
- 500
- 1000+

More Products in Portable Cabin Category
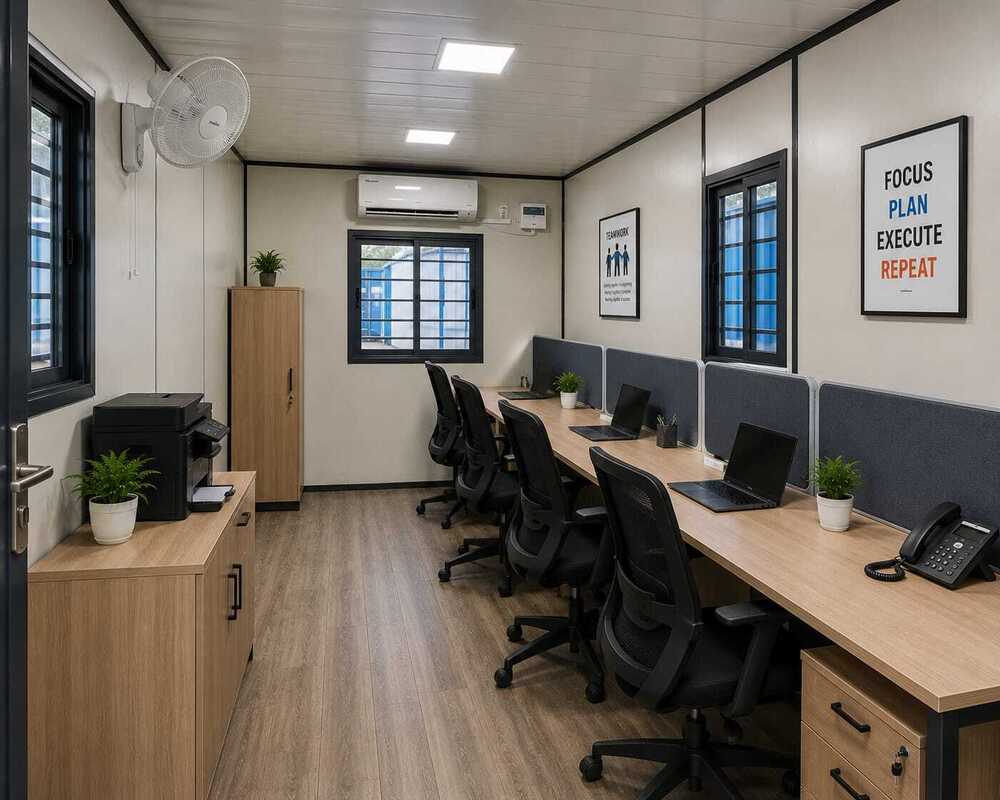
Portable Office Cabin 20X10
Minimum Order Quantity : 1 Unit
Roof Live Load : 120 kg/m2
Thickness : 1mm 1.5mm wall and roof steel sheet Millimeter (mm)
Wall : Insulated sandwich panel walls
Floor Material : Wooden laminate flooring
Pillar : MS Steel Pillars
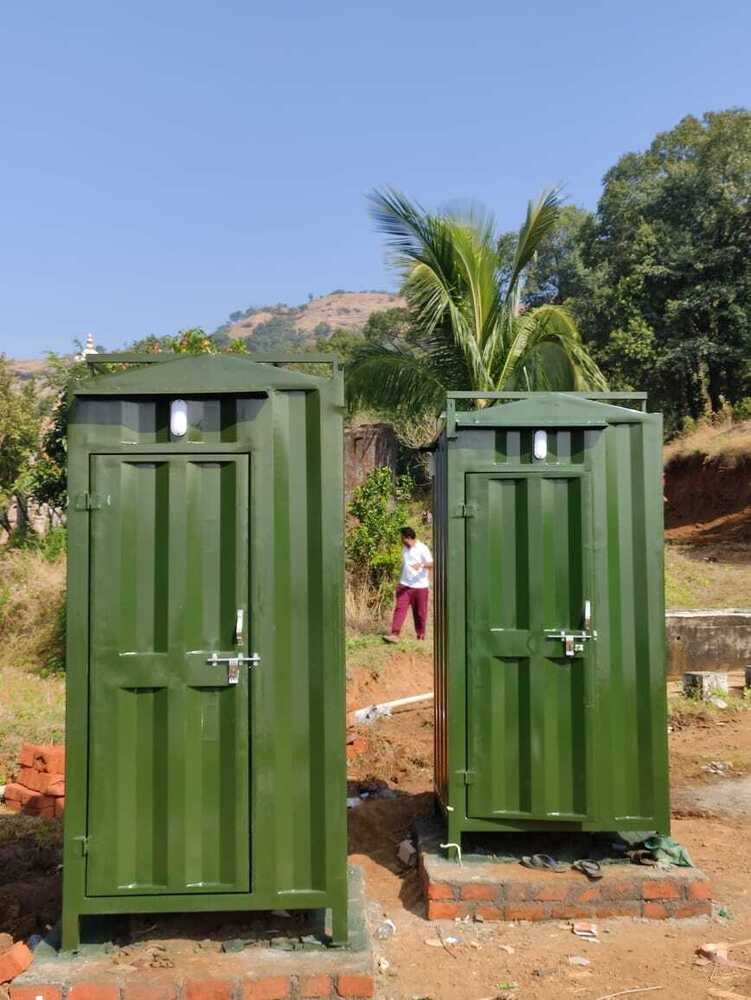
4x4 FT Portable Toilet Cabin
Minimum Order Quantity : 1 Unit
Roof Live Load : 2025 kg/m2 (approx.)
Thickness : Wall Panel: 40 mm; Floor: 25 mm
Wall : Insulated/PUF Panel/Wooden Texture
Floor Material : FRP/Steel/Antislip sheet
Pillar : Steel/PVC
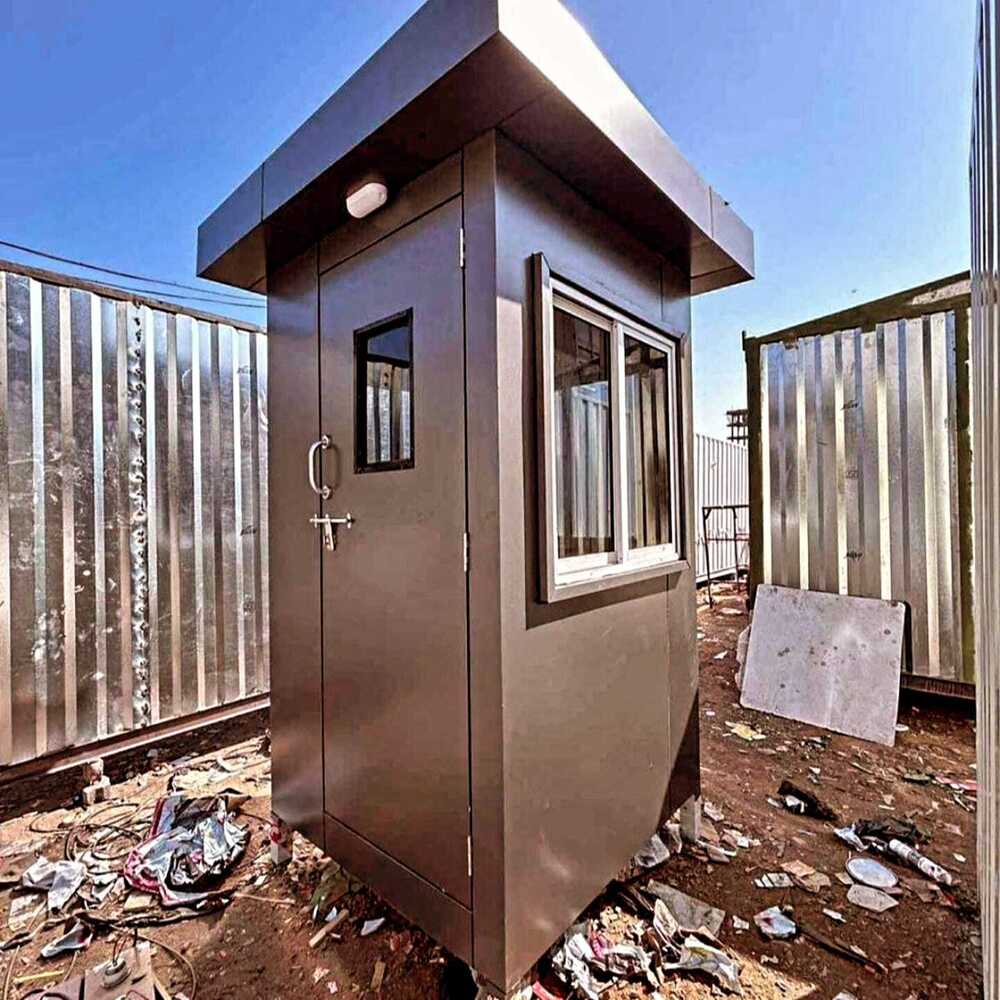
4x4 Ft ACP Security Guard Cabin
Minimum Order Quantity : 1 Unit
Roof Live Load : Approx. 1.5 kN/m2
Thickness : Wall panel thickness approx. 2040 mm
Wall : ACP (Aluminium Composite Panel)
Floor Material : Heavyduty wooden/FRP or ACP finish
Pillar : MS/Aluminium structural frame
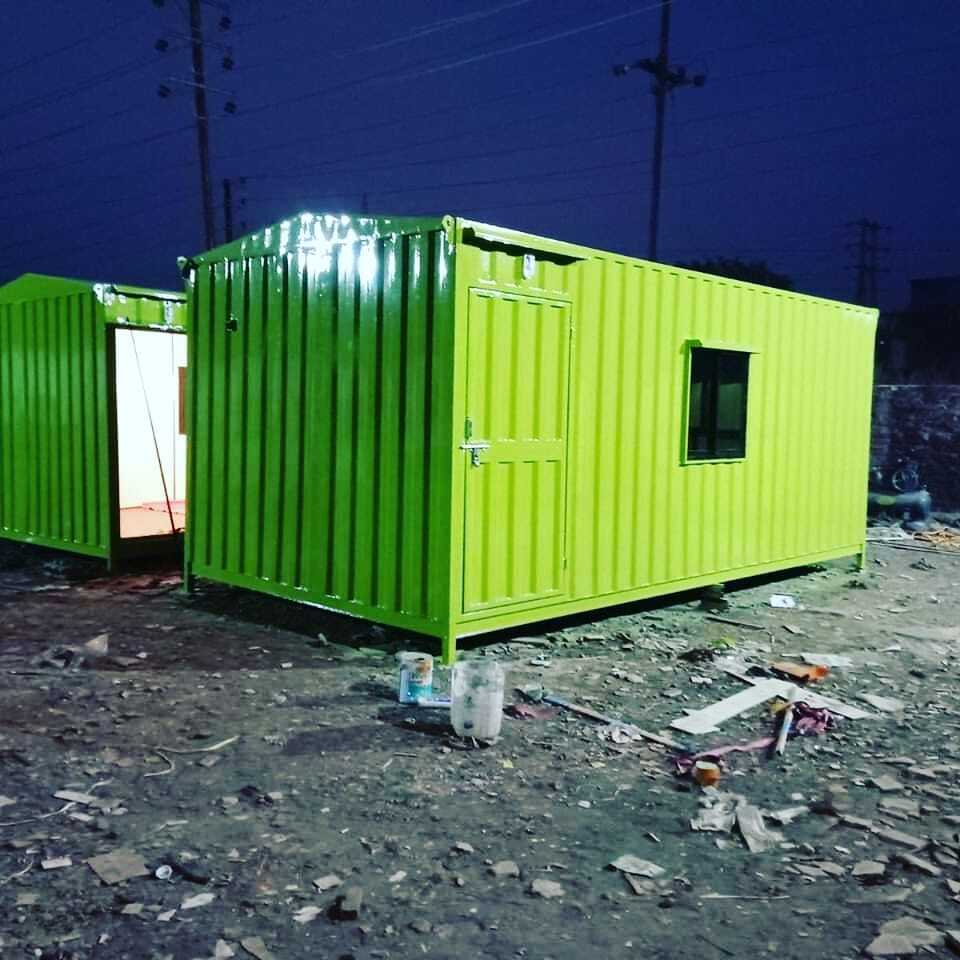
10x20 Ft Office Cabin
Minimum Order Quantity : 1 Unit
Roof Live Load : 11.5 kN/sq.m
Thickness : 1.22 mm (outer steel walls)
Wall : Insulated Sandwich Panels / Corrugated MS Sheet
Floor Material : Plywood with Vinyl/Carpet Finish
Pillar : MS (Mild Steel) Structural Pillars



Contact Details
GST : 27AXPPA9950K1ZV
 Send Inquiry
 |
WELDTECH PORTABLE CABIN
All Rights Reserved.(Terms of Use) Developed and Managed by Infocom Network Private Limited. |
